No products
Measuring Tools
- 3D Printing
- 3D Printers
- 3D Printer Parts
- Nozzles
- Hotends
- Extruders
- Bowden Tubes and Connectors
- Nozzle Wipers
- Filament Cutters
- Build Platforms and Parts
- 3D Printer Motherboards
- 3D Printer Displays
- Power Supply
- Motors and Parts
- Sensors, Limit Switches and Wires
- Fans and Parts
- Belts and Pulleys
- Bearings
- Structural Parts
- Filament Storage and Dryer
- Post Processing Equipment
- Multi Material Systems
- Multi Material Systems Parts
- Enclosure
- Lubricant
- Tools
- Print Kits
- Other
- 3D Filaments
- Resins
- 3D Scanners
- 3D Scanner Parts
- Machines
- CNC
- Manual
- CNC Parts
- Aluminum Extrusion
- Linear Shafts and Parts
- Linear Rails and Blocks
- Lead Screws and Nuts
- Ball Screws and Nuts
- Racks and Pinions
- Gears
- Bearings
- Couplings
- Belts
- Pulleys
- Belt Pulley Accessories
- Springs
- Screws Nuts Bolts
- Hardware
- CNC Controllers
- CNC Controller Parts
- CNC Motors and Drivers
- Power Supplies
- CNC Wires and Connectors
- Drag Chains
- Sensors and Switches
- Indicators
- Pneumatics, Water and Oil
- Dust Collectors
- Clamps
- Bits
- Plasma
- Lasers
- PLC and HMI
- Other
- Tools
- Power Tools
- Drills
- Rotary & Demolition Hammers
- Grinders
- Jigsaw
- Circular Saw
- Miter Saw
- Table Saw
- Electric Planer
- Trimmer and Router
- Electric Sander
- Electric Polisher
- Marble Cutter
- Cut Off Saw
- Welding Machine
- Air Compressors
- Electric Spray Gun
- High-Pressure Washer
- Air Blower
- Vacuum Cleaner
- Soldering Iron
- Heat Gun
- Glue Guns
- Electric Garden Tools
- Other Power Tools
- Cordless Tools
- Air Tools
- Hand Tools
- Measuring Tools
- Safety Tools
- Tool Accessories
- Power Tools
- Packaging
New products
-
-
-
Cloned Mitutoyo DIGIMATIC 500-196-30 0-150mm 0.02mm Digital Vernier Caliper (China)
12 Months Warranty
Rs 14,000.00 -
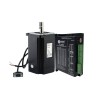
Leadshine NEMA 34 8Nm 86HSM80-E1 (Shaft 14mm Key) Closed Loop Stepper Motor with CL86C Driver (8m Cable)
6 Month Warranty
Rs 63,000.00 -
-
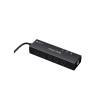
AlgoLaser Smart Hub for Laser Engravers
Rs 7,500.00 -
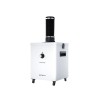
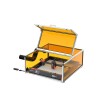
AlgoLaser Smoke Purifier for Laser Engravers
Rs 72,500.00 -
-
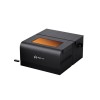
AlgoLaser Smart Enclosure for Laser Engravers
Rs 44,000.00 -
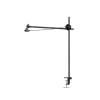
AlgoLaser Smart Camera for Laser Engravers
Rs 23,500.00 -
-
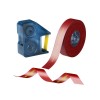
NIIMBOT N1 Thermal Transfer Label and Ribbon Printer
Rs 10,500.00
-

ANTINSKY PLA+HS 3D Printer Filament 1.75mm 1kg
Rs 4,100.00 Rs 4,500.00
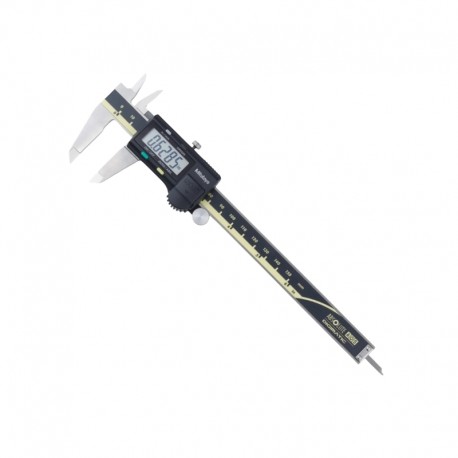
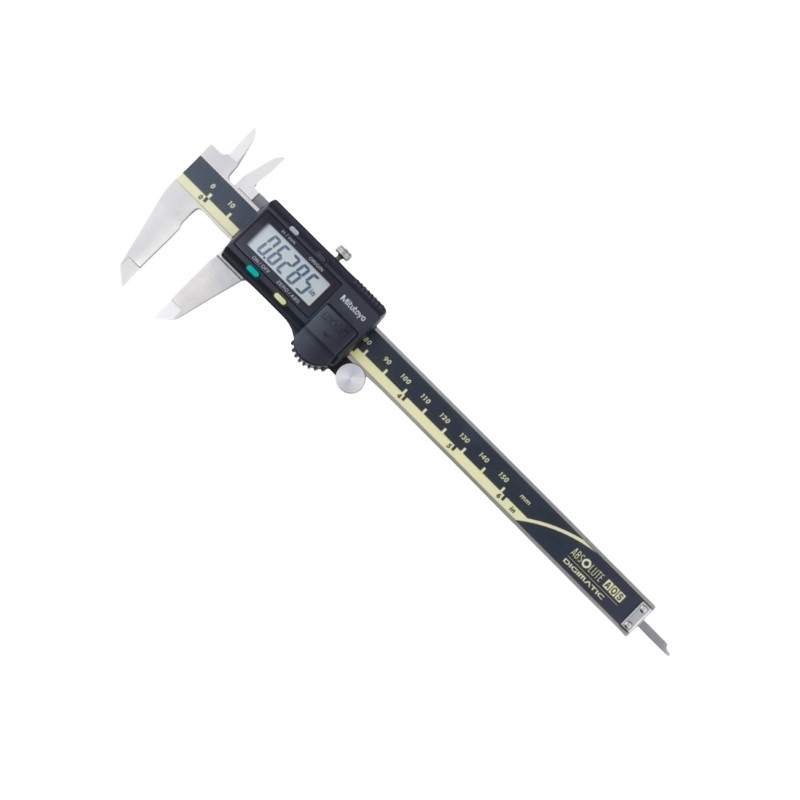
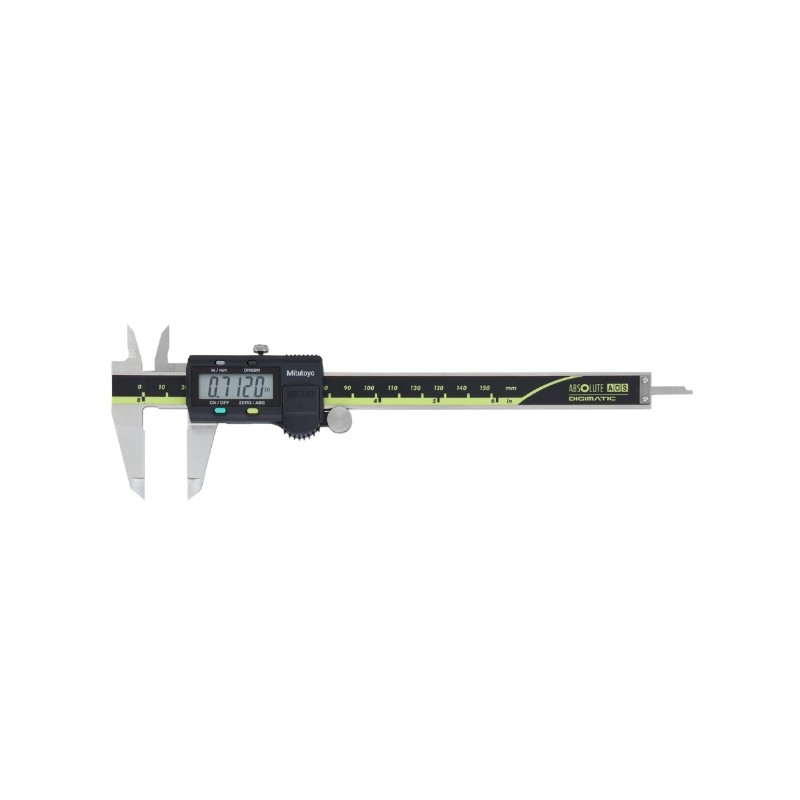
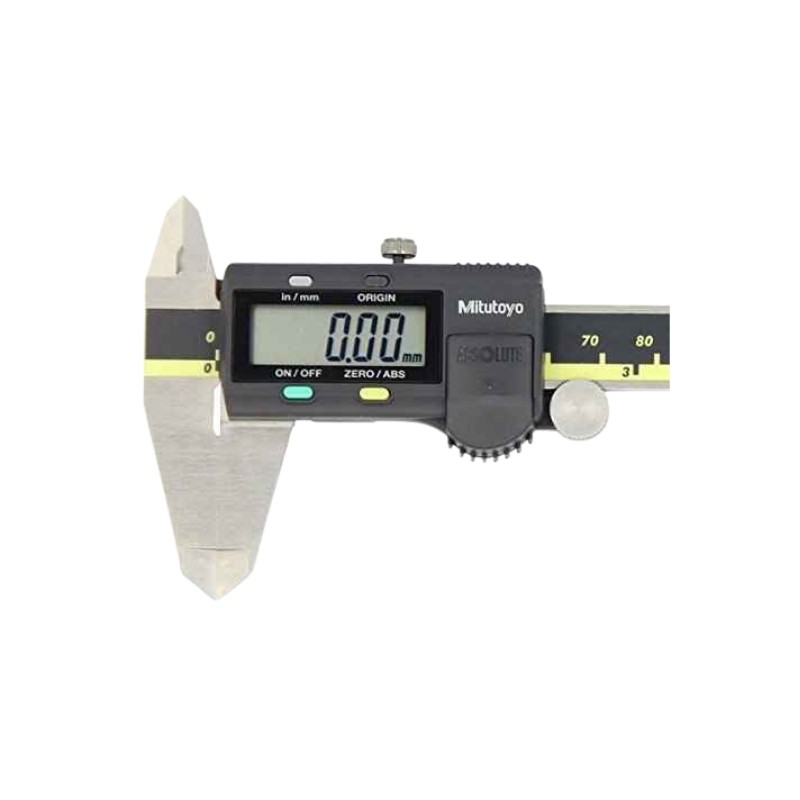
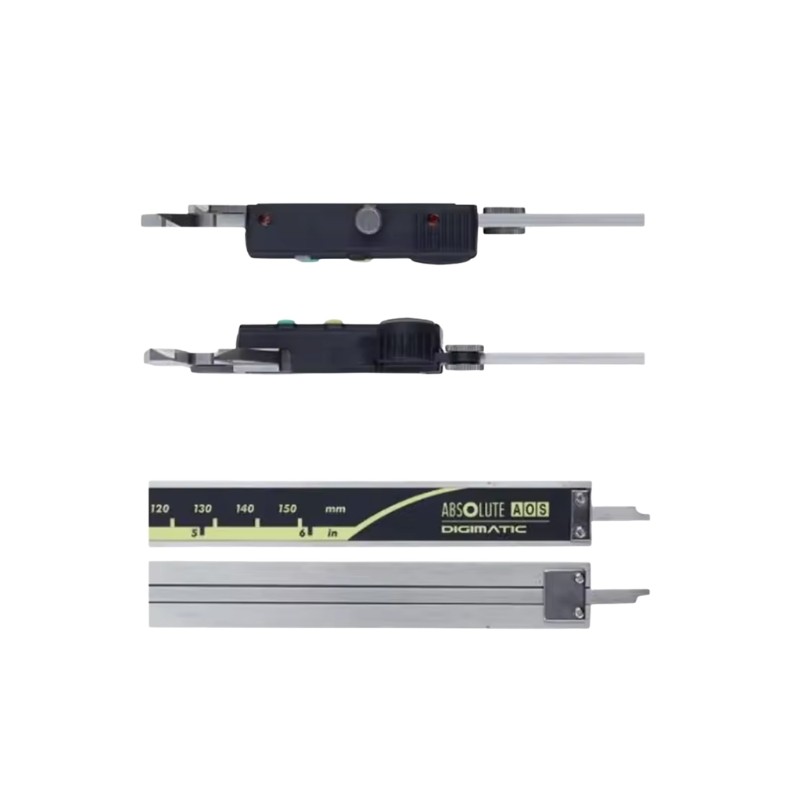
Cloned Mitutoyo DIGIMATIC 500-196-30 0-150mm 0.02mm Digital Vernier Caliper (China)
New product
12 Months Warranty
- Remove this product from my favorite's list.
- Add this product to my list of favorites.
More info
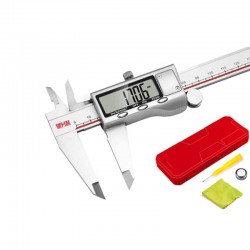
This Digital Vernier Caliper is a China-made cloned version styled after the Mitutoyo DIGIMATIC 500-196-30 design. It is intended as an economical measuring tool for general workshop, DIY, fabrication, 3D printing, CNC, mechanical, and educational applications where basic digital measurement is required.
The caliper provides a measuring range of 0–150mm and allows users to quickly measure external dimensions, internal dimensions, depth, and step dimensions using a single handheld tool.
This product is a non-genuine cloned product and is not manufactured by Mitutoyo. It should not be considered equivalent to an original Mitutoyo instrument in calibration, certification, accuracy consistency, material quality, or long-term reliability.
Key Features
Digital vernier caliper with 0–150mm measuring range
China-made cloned version of Mitutoyo 500-196-30 style
Listed 0.02mm measurement specification
Digital display for easier measurement reading
Suitable for external, internal, depth, and step measurements
Metric and inch measurement capability where supported
Zero-setting function for comparative measurements
Suitable for workshops, CNC, 3D printing, fabrication, and DIY use
0–150mm Measuring Range
The caliper is suitable for measuring components up to 150mm, making it practical for a wide range of everyday workshop tasks.
It can be used for checking:
Shaft diameters
Hole diameters
Plate thickness
Printed part dimensions
CNC-machined components
Screws and fittings
Electronic components
Mechanical parts
Material thickness
Multiple Measurement Functions
The caliper can be used for several common measurement types.
The outside jaws are used for measuring external dimensions such as thickness, width, and outside diameter.
The inside jaws are suitable for measuring internal openings and hole diameters.
The depth rod can be used for measuring holes, recesses, and slots, while the rear step surfaces allow step measurements.
Digital Display
The digital display makes measurement values easier to read than a traditional vernier scale.
Users can quickly check dimensions while inspecting parts, setting up CNC work, checking 3D printed components, or performing general fabrication work.
Depending on the supplied version, the caliper may also support switching between millimetres and inches.
Zero Setting Function
The digital zero function allows the displayed value to be reset at a selected position.
This is useful for comparative measurements, checking dimensional differences, or measuring deviations between similar components.
Suitable for Workshop Use
This caliper is suitable for general-purpose measurements in workshops, schools, makerspaces, repair centres, and hobby environments.
It can be particularly useful for checking 3D printer parts, filament diameters, CNC components, router bits, bearings, shafts, fasteners, and other small mechanical items.
Technical Specifications
| Specification | Details |
|---|---|
| Product Type | Digital Vernier Caliper |
| Style / Reference | Mitutoyo DIGIMATIC 500-196-30 Style |
| Product Origin | China |
| Product Type Status | Cloned / Non-Genuine |
| Measuring Range | 0–150mm |
| Listed Measurement Specification | 0.02mm |
| Display Type | Digital LCD |
| Measurement Types | Outside, Inside, Depth, Step |
| Unit Selection | mm / inch, where supported |
| Zero Setting | Supported |
| Main Use | General workshop and dimensional measurement |
Measurement Applications
Outside diameter measurement
Inside diameter measurement
Thickness measurement
Depth measurement
Step measurement
CNC component inspection
3D printed part checking
Bearing and shaft measurement
Fastener measurement
Electronics and mechanical work
General fabrication
DIY and educational use
Suitable for
CNC workshops
3D printing users
Mechanical workshops
Fabrication work
Electronics repair
Engineering education
Hobby projects
General maintenance
Home workshops
Important Product Note
This product is a cloned / imitation version manufactured in China and is not an original Mitutoyo product.
It should not be used where certified metrology, traceable calibration, quality-control documentation, or guaranteed manufacturer accuracy is required. For professional inspection, calibration laboratories, or precision manufacturing quality control, an original calibrated measuring instrument should be used.
Usage Note
Before taking measurements, clean the measuring jaws and the surface of the workpiece. Close the jaws gently and reset the display to zero before use. Avoid excessive clamping pressure, impacts, moisture, and contamination to maintain consistent measurement performance.